Fieldnote 01 / Inspection
Learn What the Attic Is Telling You
A first inspection is an exercise in restraint. Your aim is to collect useful observations, not to prove the attic is safe by entering it.
Begin below the hatch
Look at the ceiling and access opening from the room below. Note staining, cracks, a distorted hatch frame or signs that the opening has been altered. Check that any access equipment is appropriate, stable and used according to its instructions. A loose chair or improvised ladder is not an acceptable substitute. If you cannot reach a secure observation position, stop and arrange competent help.
Before opening the hatch, consider what might fall: loose insulation, debris or an unsecured cover. Keep other people away from the area. Do not work alone where a fall, medical problem or failed ladder could leave you without assistance. Avoid inspection during extreme heat or when roof work is underway.
Know the stopping conditions
Do not enter where there is unsafe access, suspected structural movement, exposed live wiring, significant contamination or unfamiliar damaged materials. If water is near electrical equipment, stay clear and seek urgent professional advice; do not touch the wet equipment.
Observe from a known safe position
Use good portable lighting without resting hot lamps on insulation. Do not step onto plasterboard, thin ceiling laths, pipes or unverified boarding. Existing boards can hide defects and do not demonstrate load capacity. Even exposed joists are not an invitation to walk: their condition, connections and intended function may be unknown.
Record the roof form, visible timbers, approximate access location and any areas you cannot see. Label photographs by location rather than relying on memory. “Dark patch above the bathroom, toward the rear wall” is more useful than “possible damp.” Do not move structural members, lift suspect materials or disconnect services to improve the view.
Read moisture as a pattern
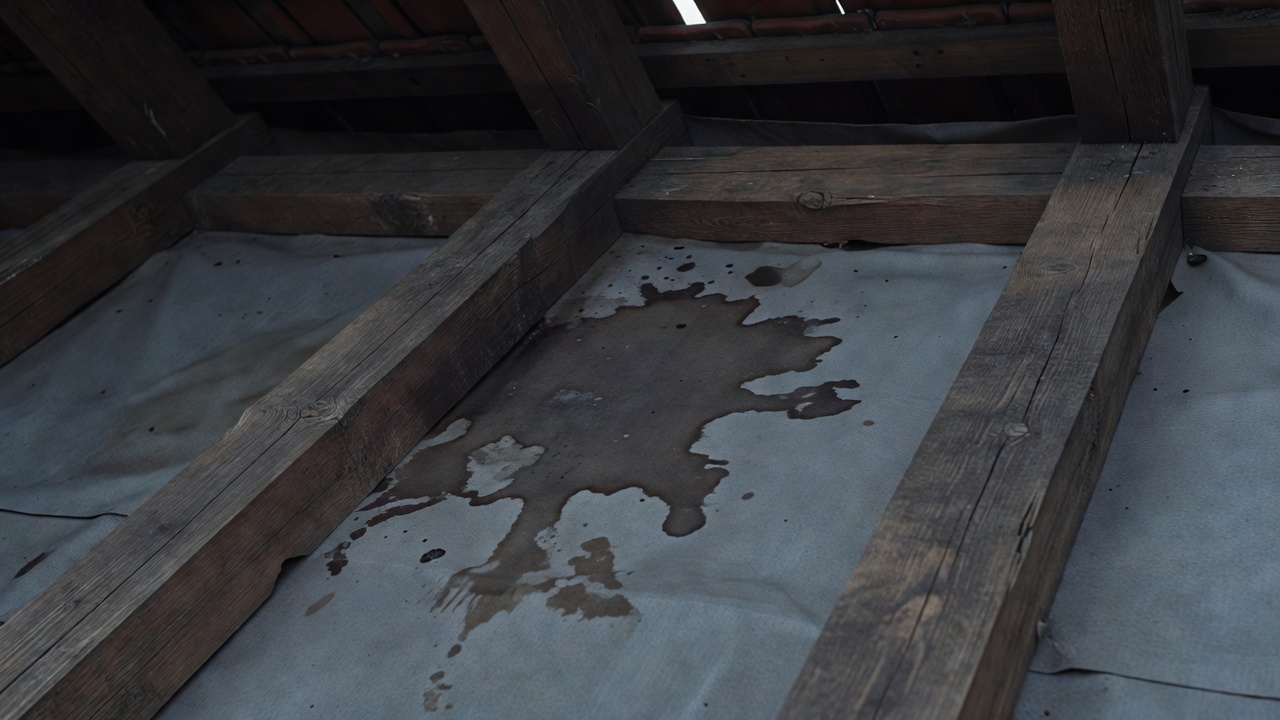
Look for droplets, tide marks, rusty fixings, darkened wood and musty odours. A roof leak may track along a timber before appearing somewhere else. Condensation may be widespread, seasonal or concentrated around cold surfaces. Neither pattern is conclusive on its own. Note recent weather, room humidity and whether a bathroom or kitchen extract duct discharges into the void.
A handheld moisture meter can support a professional investigation, but readings vary with material, temperature and instrument type. A single number is not a diagnosis. Do not paint over staining or add insulation to conceal it. Arrange investigation of active wetting, recurring mould or suspected decay before storage or renovation begins.
Record what you can see. Keep the explanation provisional.
Notice timber, services and unwanted occupants
Splits, sagging, displaced connections, cut truss members and fresh-looking changes warrant qualified assessment. Not every old crack signals failure, but age alone does not prove stability. Factory-made trussed rafters rely on their complete arrangement; removing a web to create a walkway can be dangerous. A structural engineer should assess proposed changes and concerning defects.
Leave wiring, junction boxes and recessed light fittings undisturbed. Some fittings require clearances from insulation; the correct detail depends on the product and installation. Ask a qualified electrician where condition or compatibility is uncertain. Unidentified pipe insulation, boards and sprayed coatings may require an asbestos survey before disturbance. Wildlife and nesting birds can also bring legal restrictions; in the UK, bats and their roosts are protected, so seek specialist advice rather than sealing entry points.
Turn observations into a useful brief
Separate your notes into three groups: immediate safety concerns, defects requiring diagnosis and opportunities worth exploring later. Include photographs, access limitations, previous repairs and questions about concealed areas. A building surveyor can help assess condition; a structural engineer addresses load paths and alterations; a roofer investigates weathering details within their competence.
In England, Approved Document A addresses structure, while Approved Document C addresses resistance to moisture. These are starting references, not permission to proceed, and other jurisdictions use different rules. RICS and Historic England also publish homeowner guidance relevant to surveys and older buildings. Match the advice to the property, not the other way round.