Fieldnote 03 / Roof fabric
Understand the Roof-Space Envelope
Insulation slows heat flow. Airtightness limits unintended air movement. Ventilation manages air exchange. Moisture control depends on how all three meet the existing building.
Locate the thermal boundary
In many unconverted attics, insulation lies at ceiling level and the roof void above remains unheated. The thermal boundary follows the ceiling, including the hatch and service penetrations. In a converted roof space, insulation may follow roof slopes, dwarf walls and parts of the floor. Mixed arrangements are common, and their junctions deserve particular care.
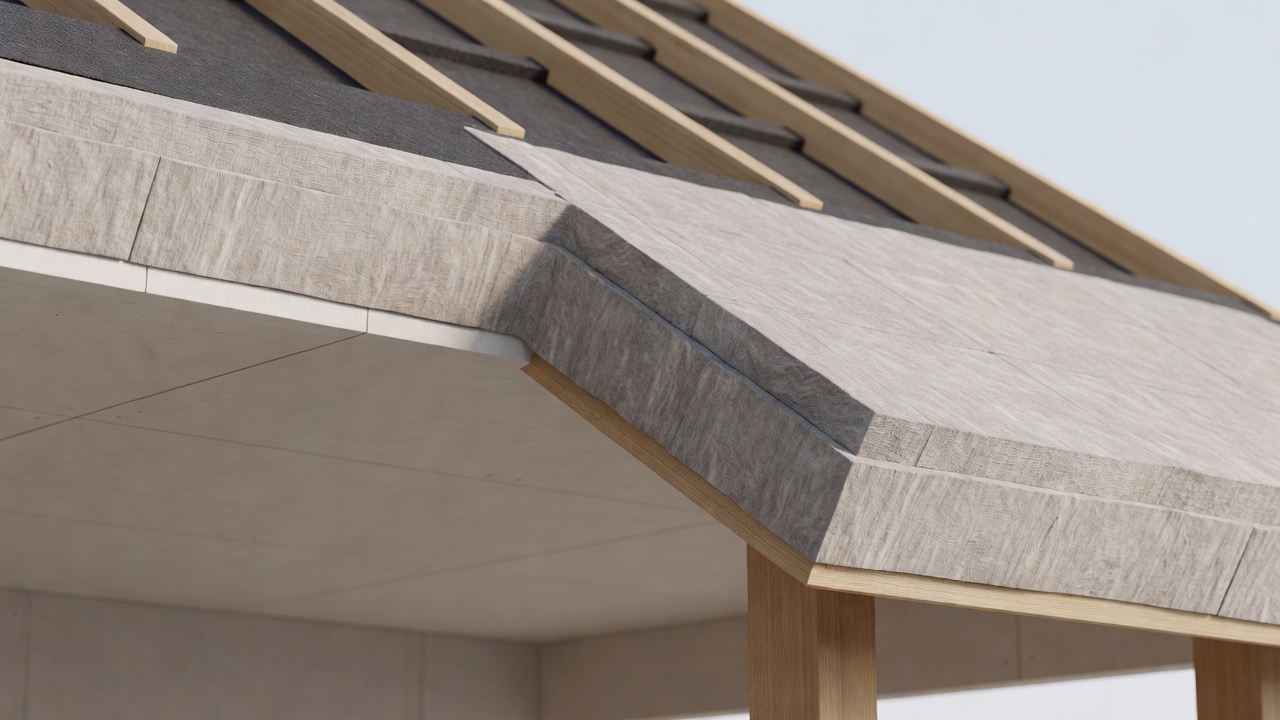
Do not assume that putting insulation between rafters creates a usable room. Roof underlay, ventilation routes, timber depth, moisture movement, fire safety and internal finishes all influence the assembly. An existing roof may require a different approach from a new one. Traditional buildings can also rely on moisture behaviour that an inappropriate intervention disrupts.
Distinguish water entry from condensation
Rain can enter at flashings, valleys, damaged coverings and penetrations. Condensation occurs when moisture conditions and surface temperatures allow it. The two can coexist. A mark below a rooflight might reflect a flashing defect, an internal air leak or both; covering it with a new lining does not identify the cause.
Start with the observation record described in the inspection guide. Note weather, season, room use and changes over time. A qualified investigator may use moisture measurements, thermal imaging or targeted opening-up, but these methods require interpretation. Surface appearance alone cannot prove concealed layers are dry.
Control moisture at its source
Check that kitchen and bathroom extract systems discharge outdoors through suitable terminals, not into the attic. Leaking or disconnected ducts can deliver moist air directly to cold surfaces. Duct routing, insulation, condensation management and electrical work should be specified and installed competently. Do not improvise a roof penetration.
Air leakage through gaps around hatches, pipes and ceiling fittings can also carry moisture into a cold void. Improving continuity at the ceiling may help, but sealing around flues, recessed lights and electrical equipment requires appropriate materials and clearances. Maintain the building's intended ventilation; airtightness is not the same as eliminating fresh air.
Do not add vents by guesswork
Ventilation requirements depend on roof construction, pitch, underlay and the insulation arrangement. More openings are not automatically better, and blocking an existing route can create risk. Obtain a coordinated detail rather than choosing a generic gap dimension.
Upgrade insulation without hiding problems
Repair active leaks and investigate decay before adding layers. Where existing insulation is dry and suitable, a competent installer can assess how an upgrade should connect around edges and penetrations. Avoid compression beneath storage boards, discontinuities at the hatch and obstructions at the eaves. Products with similar thicknesses can have different thermal properties.
Changing the ceiling insulation can leave the attic colder, increasing the importance of water-pipe protection and moisture control. Sprayed insulation systems also merit particular scrutiny of suitability, roof condition, installation documentation and future inspectability. Obtain independent advice before specifying a system or removing one; neither is a routine cosmetic decision.
A successful roof upgrade is a continuous, inspectable system—not simply a thicker layer.
Use standards as questions, not shortcuts
In the UK, BS 5250 addresses moisture management in buildings. BS EN ISO 13788 provides methods relevant to certain surface and interstitial condensation assessments, while more complex situations may require other analysis. PAS 2035 provides a framework for domestic retrofit assessment and coordination where applicable. These references do not replace competent design or current local requirements.
For England, Approved Document F concerns ventilation and Approved Document L concerns conservation of fuel and power. Scotland, Wales and Northern Ireland have their own regulatory arrangements. The Energy Saving Trust, Historic England and the Society for the Protection of Ancient Buildings offer useful background, particularly when choosing who should assess an older roof.
Write a joined-up specification
Ask the designer to show where the thermal boundary runs, how air and moisture are managed, which ventilation paths remain and how services and storage are accommodated. Request product information, installation records and photographs before concealed layers are closed. Agree how the completed work will be checked and what future inspection remains possible.