Fieldnote 04 / Renovation
Shape a Realistic Next Step
A good renovation brief describes the life you want to make easier, then tests whether the roof space is the right place to do it.
Begin with a problem, not a room label
“We need a quiet place for occasional work” leaves more options open than “we need an attic office.” You might improve an existing room, add landing storage or reorganise an underused cupboard. A roof-space conversion can be worthwhile, but it brings consequences throughout the home, including the stair, escape route and structure below.
Separate light storage from habitable use at the outset. Regularly working, sleeping or spending extended time in the attic is not made acceptable by calling it a hobby area. Ask your designer and local authority how the actual proposed use affects requirements. Do not furnish an unapproved storage void as a bedroom.
Test geometry and structure together
Useful space depends on more than the height at the ridge. Roof slopes, the new floor build-up, insulation, finishes and the stair landing all reduce usable volume. A measured survey should record these constraints before detailed layouts are developed. A stair that fits on paper may consume a valuable room below or compromise circulation.
A structural engineer assesses how new floor loads and roof changes travel through the building to suitable supports and foundations. Existing ceiling joists are not automatically a conversion floor. Trussed roofs often need carefully designed alterations, and cutting a member without that design can destabilise the structure. Temporary support and construction sequencing matter as much as the final arrangement.
Invite daylight without importing new problems
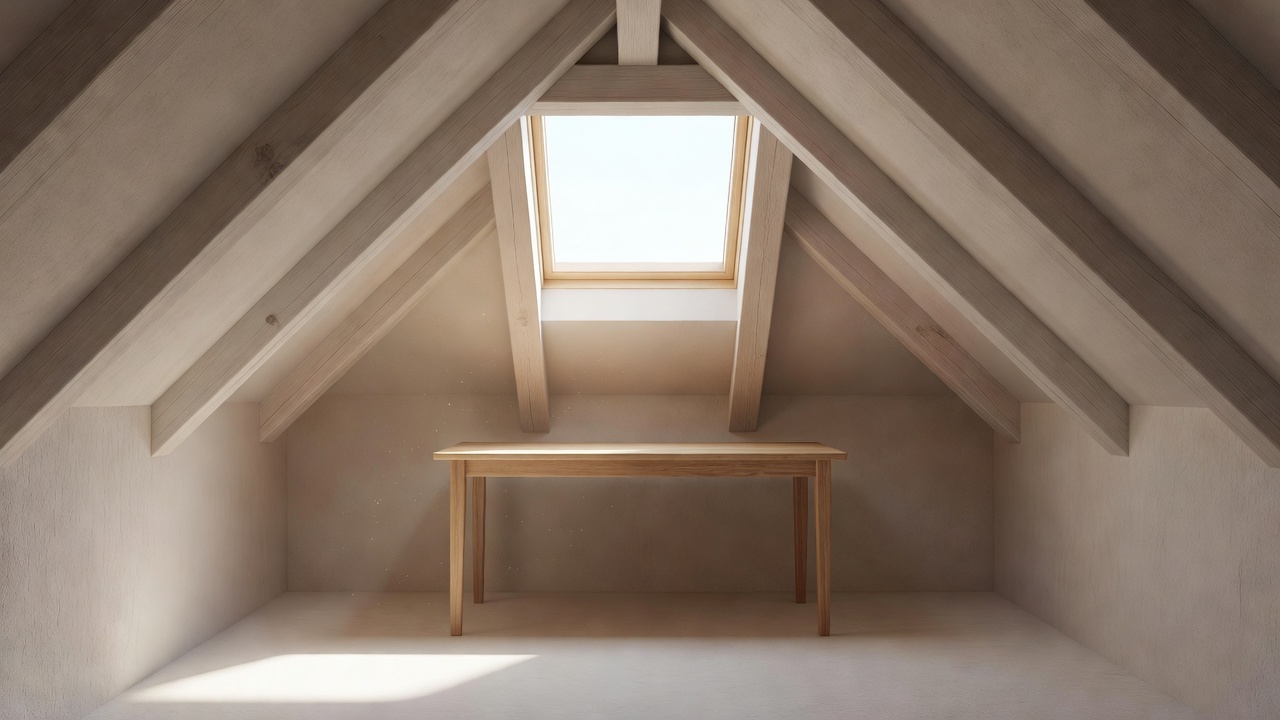
A rooflight can make a compact room feel generous. Its position should respond to the work surface, view, privacy and roof orientation rather than symmetry alone. Consider glare on screens, summer overheating, external shading, ventilation, cleaning and whether the opening can be operated safely. An escape function, where required, must be assessed against the applicable rules.
Flashings, roof pitch, structural openings and insulation continuity need coordinated detailing. A larger opening is not merely a larger product order. Dormers can increase usable headroom but change the roof's form, load paths and planning implications. Product literature should inform the designer, not stand in for a building-specific design.
Map approvals before ordering work
Planning permission and building regulations approval are separate matters. In England, some roof alterations may fall within permitted development rights, but limits, conditions and exclusions apply. Listed buildings, conservation areas, previous alterations and local restrictions can change the position. Confirm the specific property rather than relying on a neighbour's project.
Relevant English guidance may include Approved Documents A for structure, B for fire safety, K for protection from falling and stairs, F for ventilation, and L for energy performance. Party Wall etc. Act 1996 procedures may also be relevant to certain work in England and Wales. Seek advice early; approvals in other jurisdictions differ.
The right next step might be a survey, a smaller brief—or a decision not to convert.
Budget for what the sketch cannot show
Include surveys, professional design, applications, access scaffolding, structural work, service alterations, insulation, ventilation and making good rooms below. Allow for uncertainty in concealed construction, but do not treat a contingency as permission to start with unresolved safety questions. Compare quotations against the same scope and ask what each excludes.
Agree responsibilities, insurance, inspection stages, payment milestones and handover records in writing. Photographs of concealed work, structural calculations, approval documents and relevant electrical certificates can be important later. Avoid closing up details that the designer or building control body still needs to inspect.
The renovation field checklist
- State the intended use and compare a non-attic alternative.
- Record existing access, moisture concerns and structural unknowns.
- Commission a measured survey and appropriate professional assessments.
- Test stairs, headroom, fire strategy and load paths before finishes.
- Coordinate daylight, overheating, insulation and ventilation.
- Confirm permissions, approvals and any neighbour-related procedures.
- Compare a defined scope, exclusions and realistic allowances.
- Agree inspection, certification and handover requirements.
Keep the original observation notes beside the design brief. They explain why a repair, clearance or inspection route matters. A considered project does not erase the attic's clues; it responds to them.